Training rooms
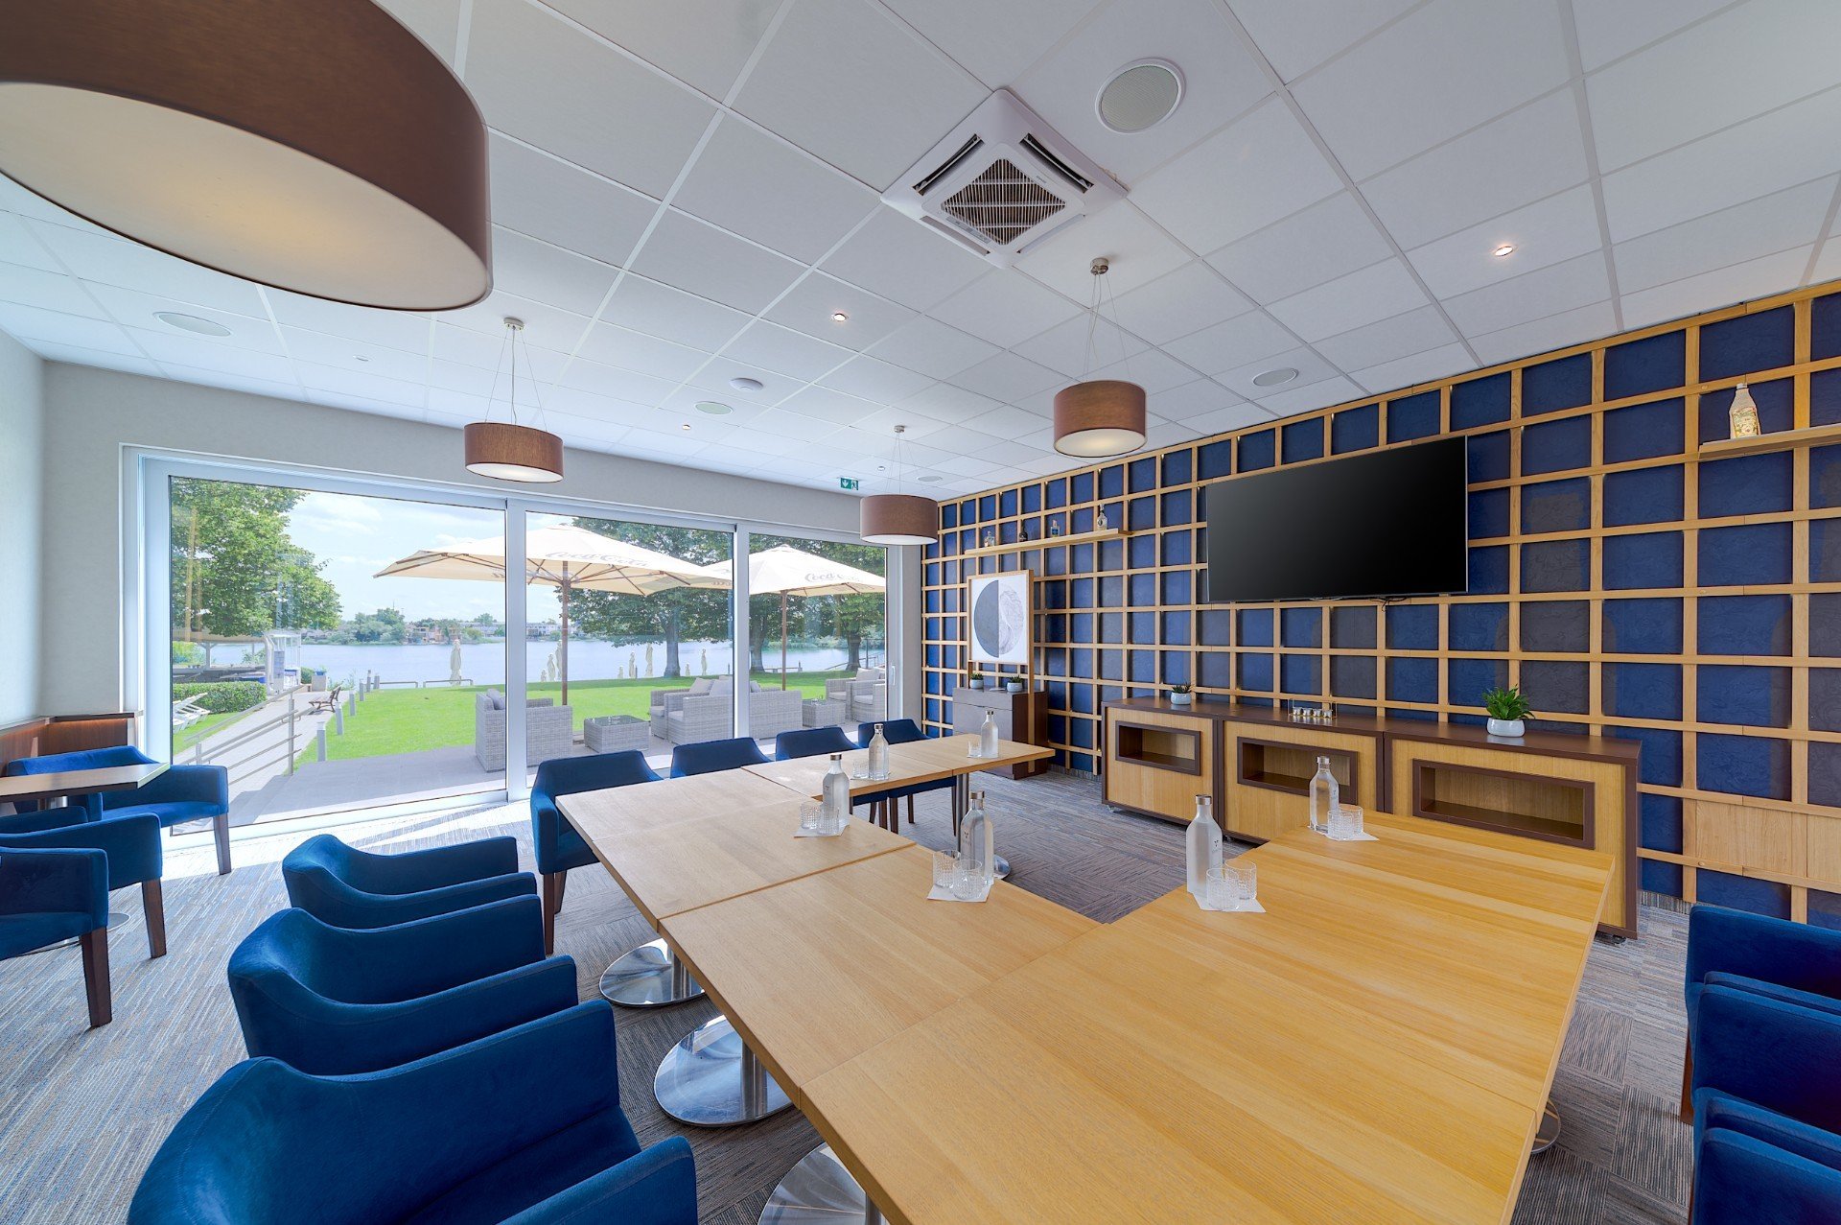
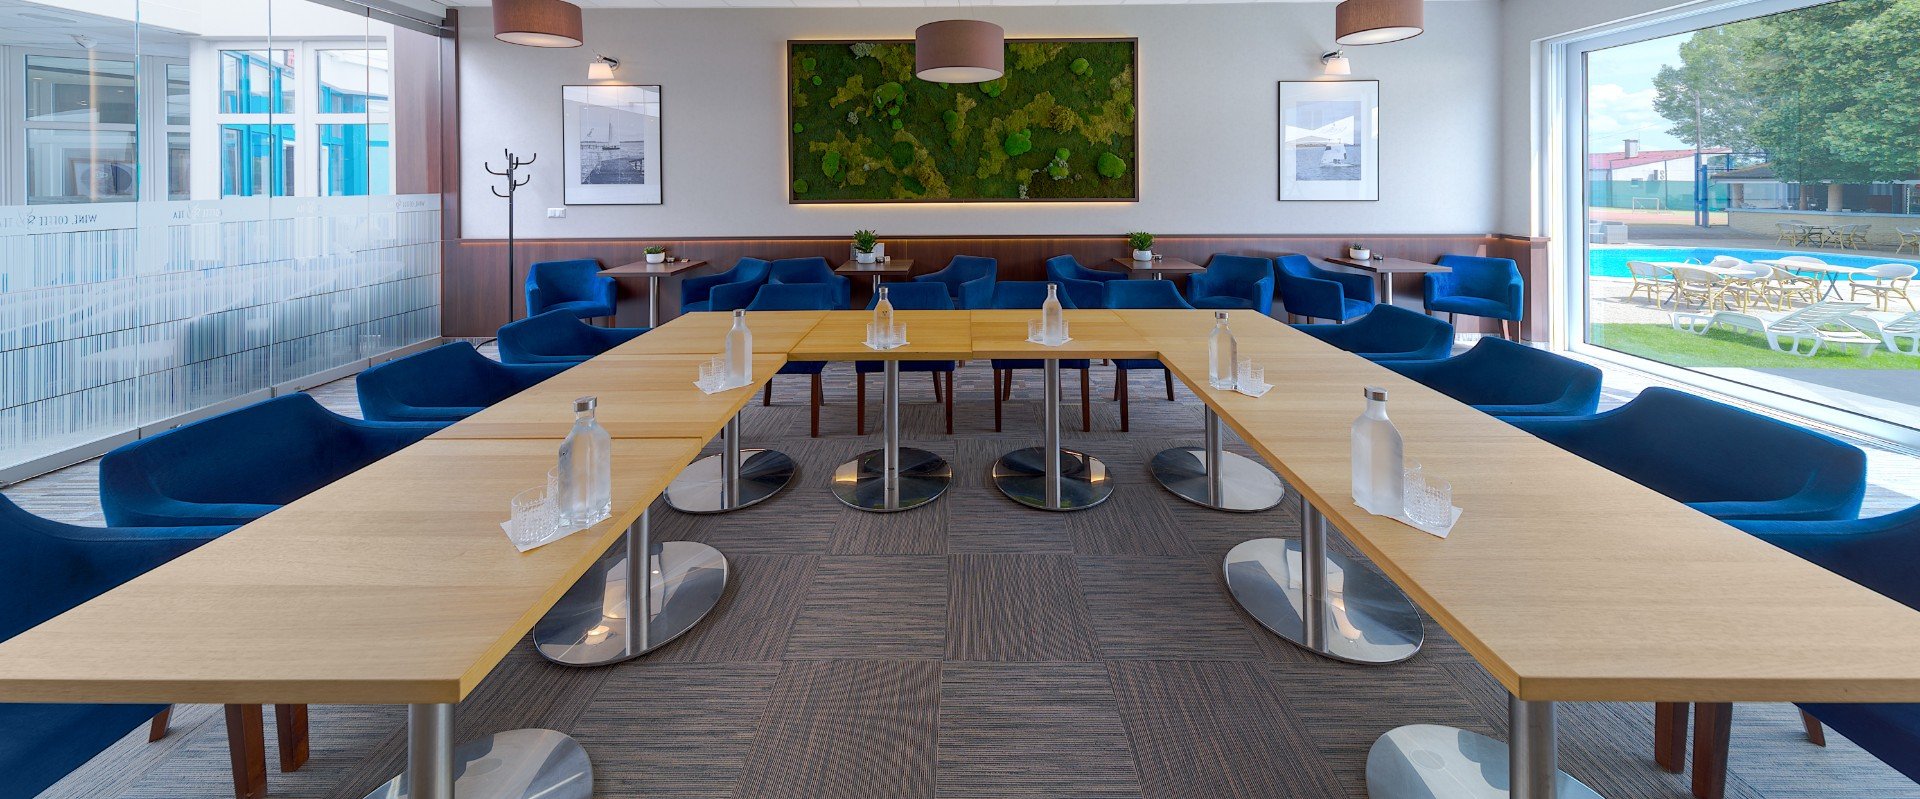
Training for smaller groups






Hotel Senec offers five training rooms with a capacity from 20 to 50 people, adaptable according to the type of seating. The rooms are equipped with a TV with HDMI connection or projector, screen, flipchart, markers and also Smartwall Paint for creative work. The rooms are located on the ground floor and on the 1st floor in close proximity, so that training sessions take place without unnecessary transfers. An ideal solution if you need multiple smaller rooms side by side.
Private 1 and Private 2
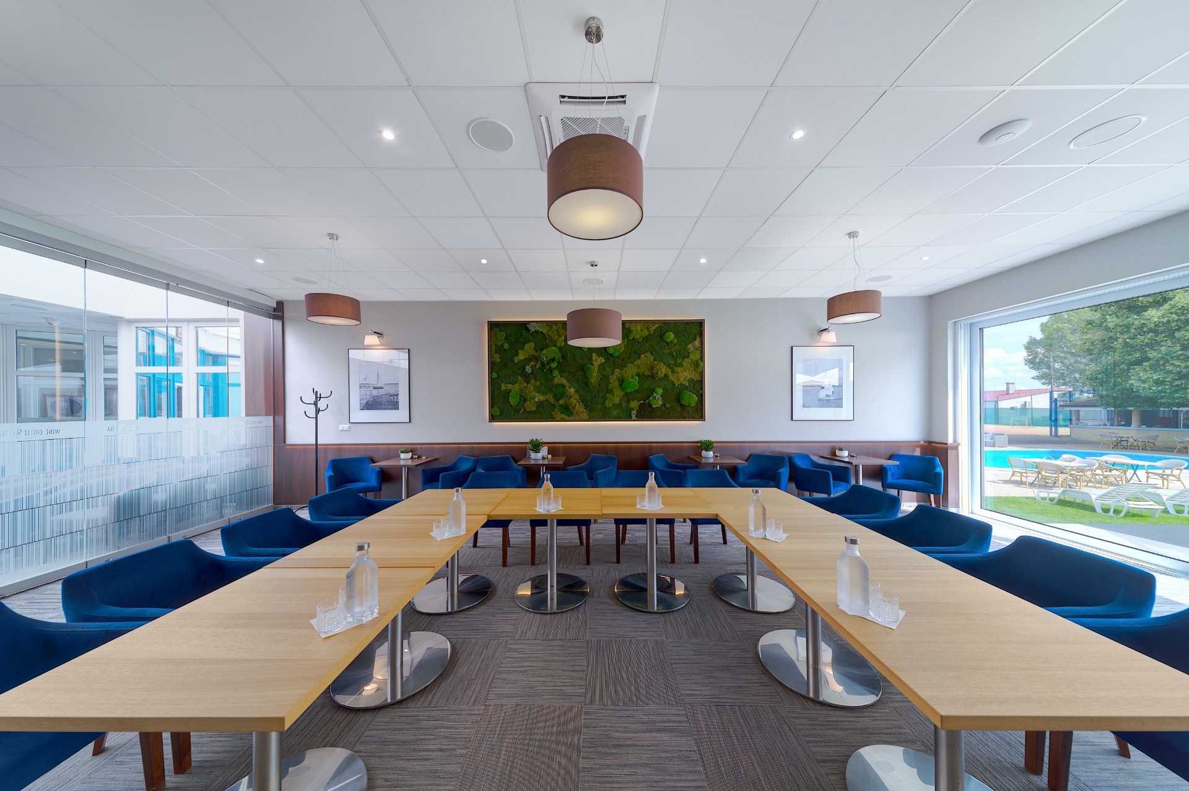
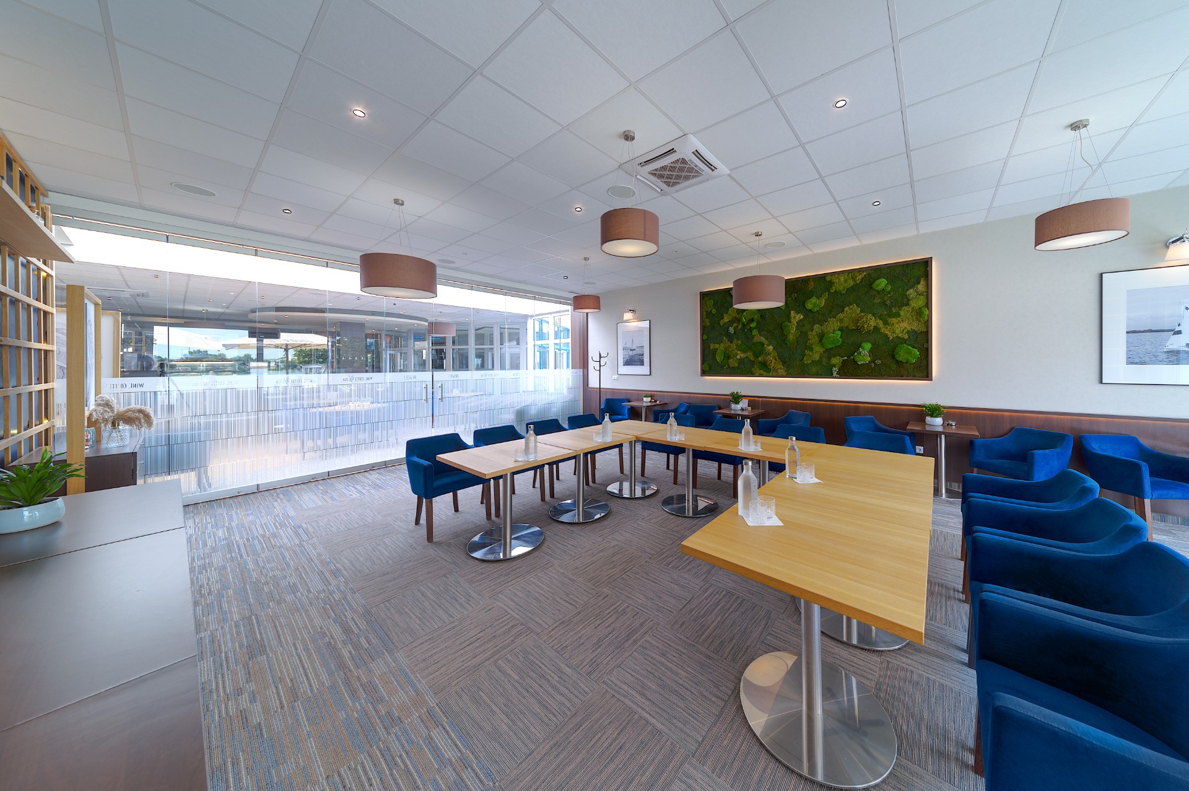
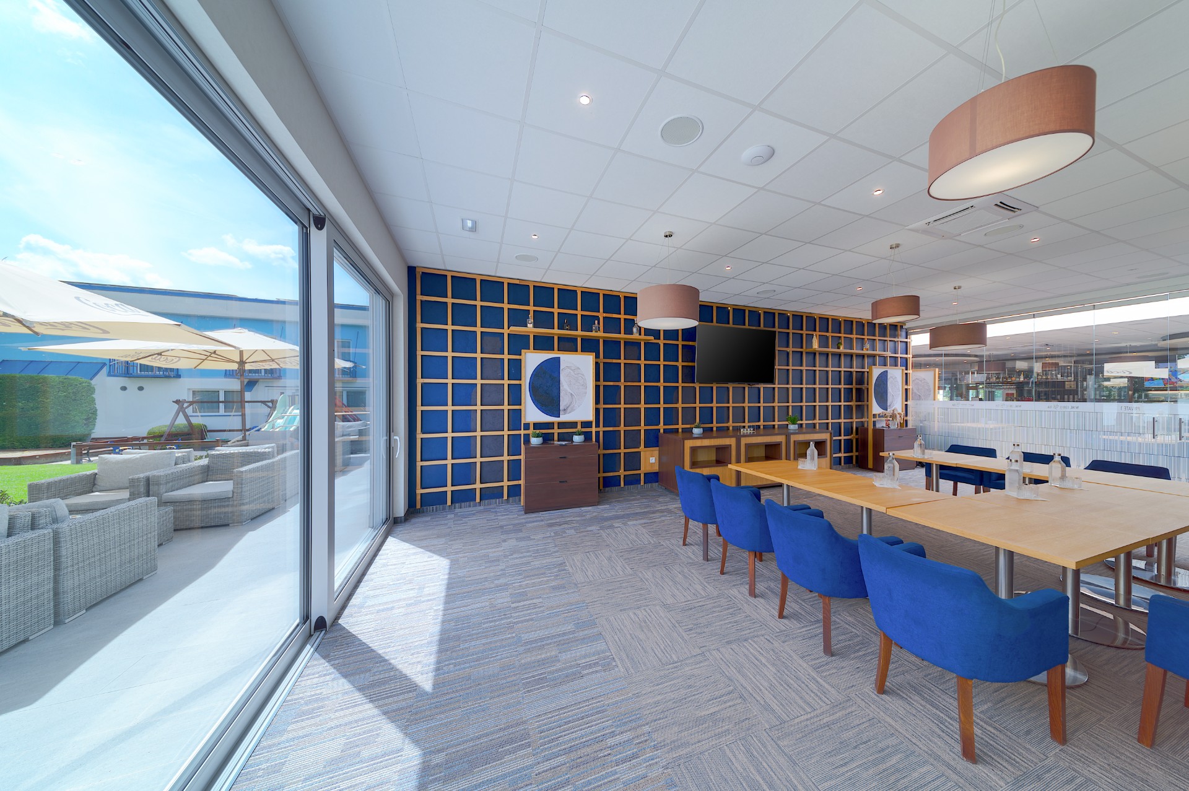
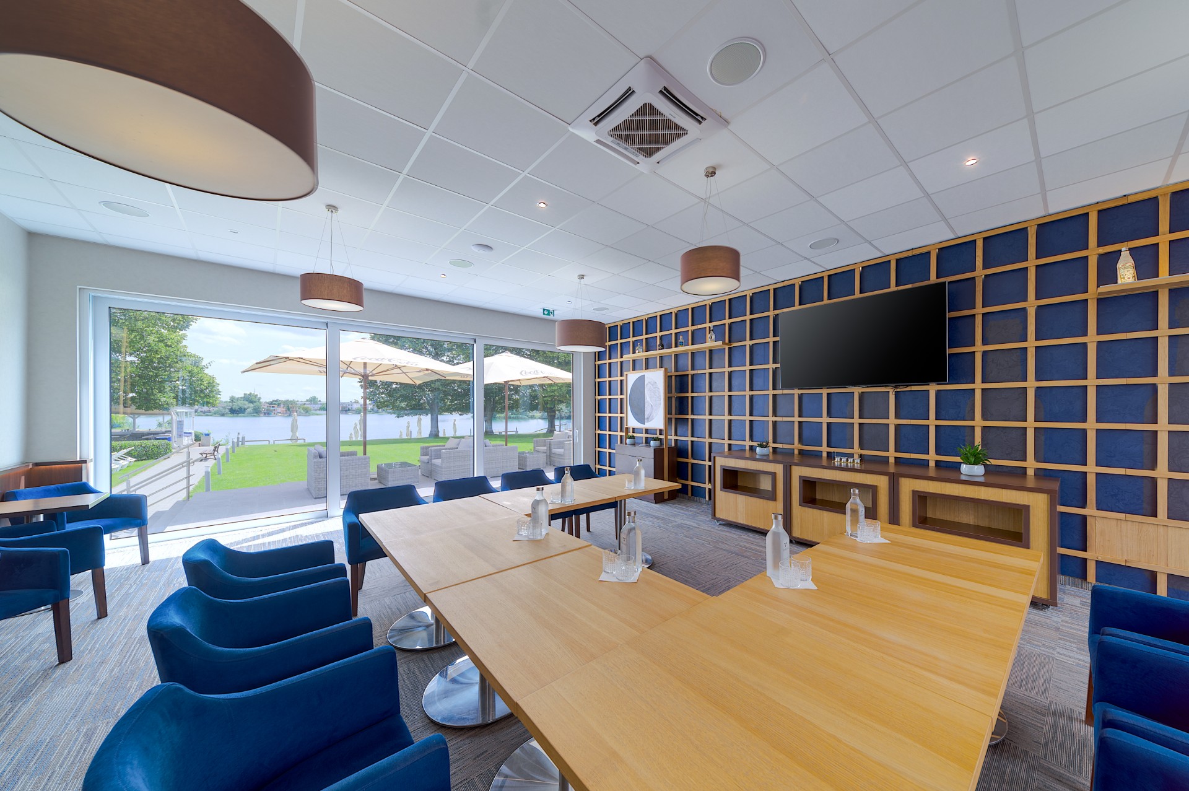
The Private 1 and Private 2 lounges are suitable for smaller groups and more intimate events.
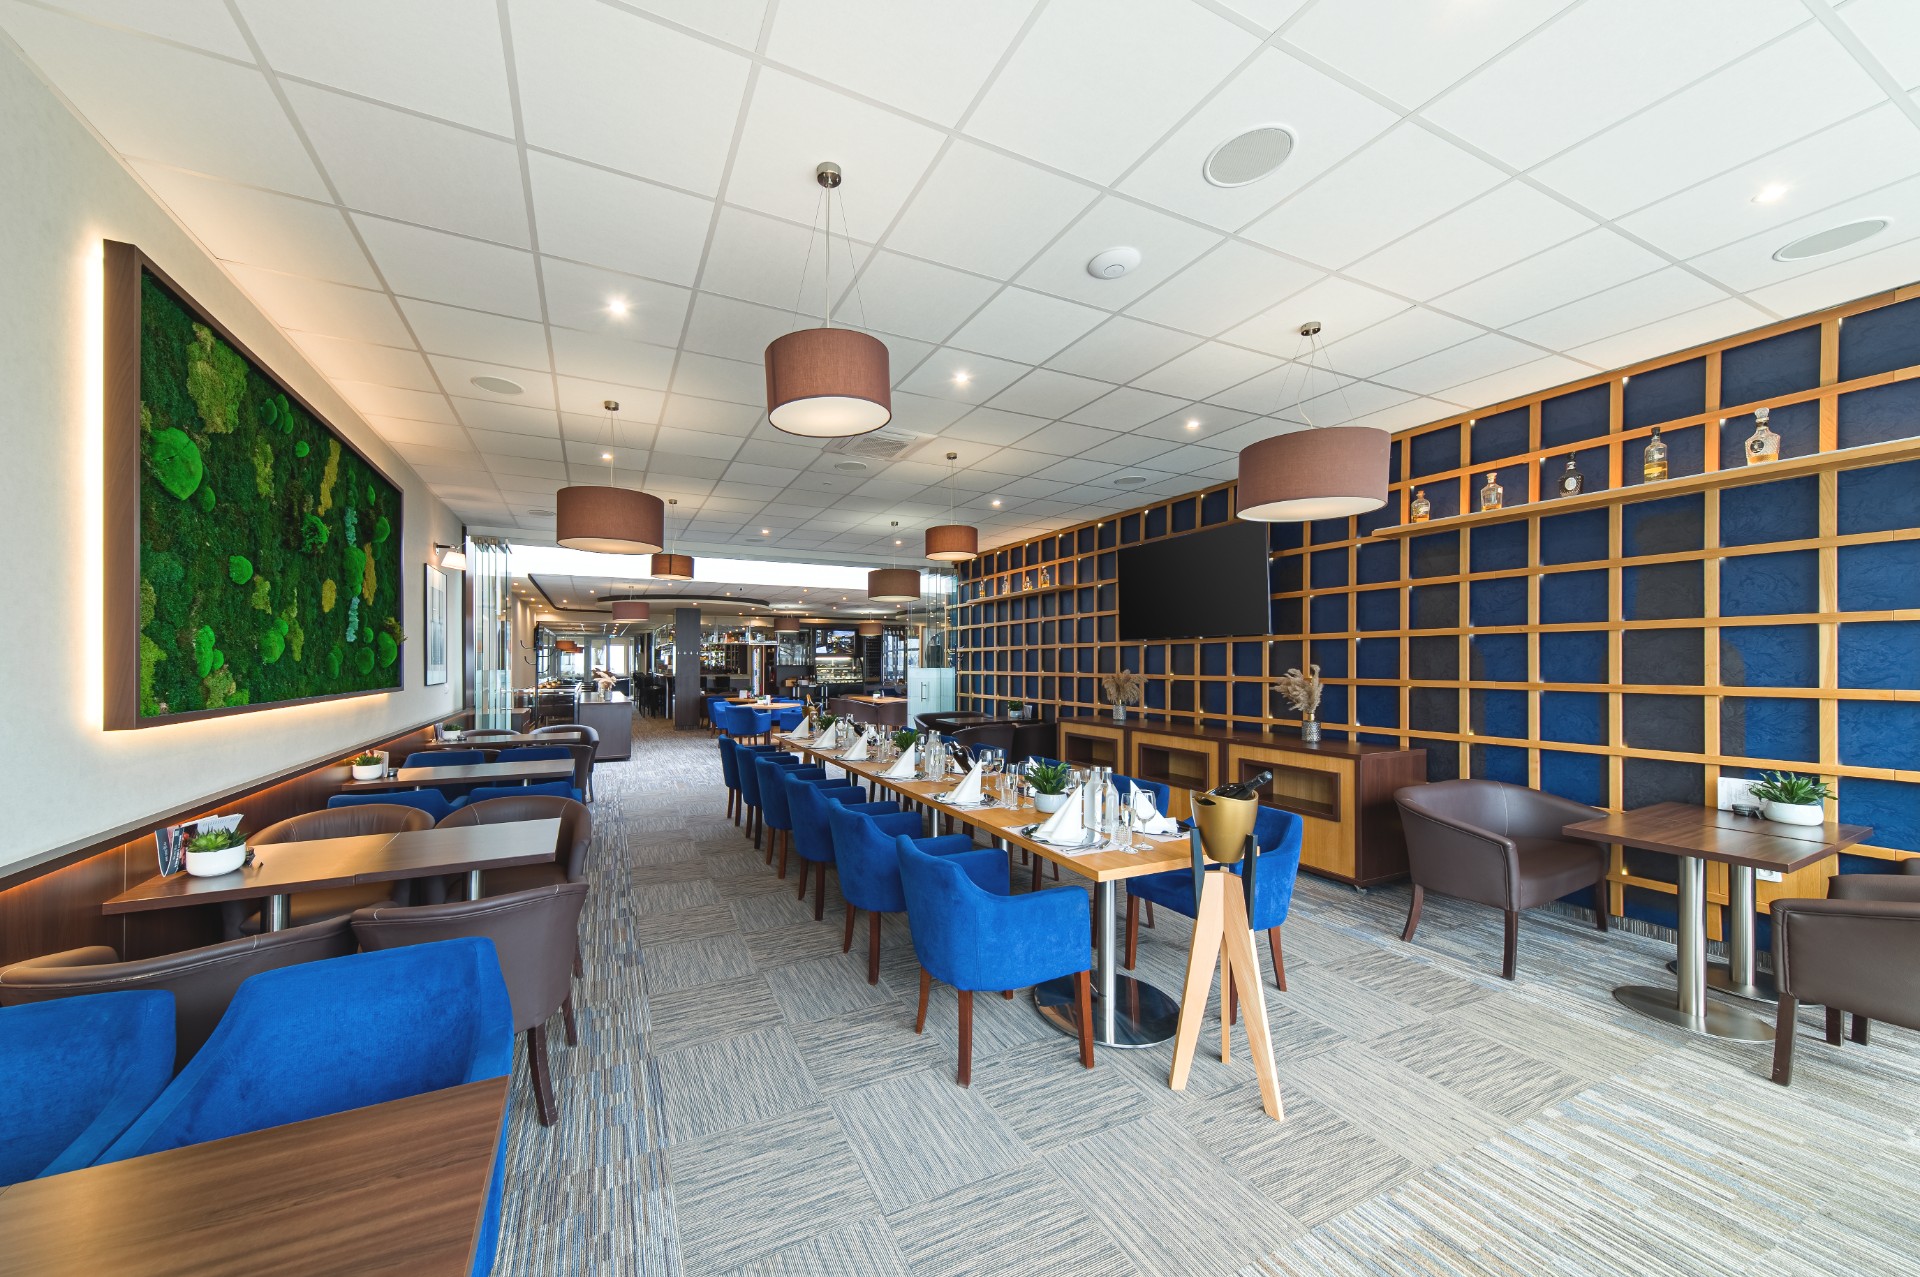
They can seat up to 40 people and can be separated from the rest of the Wine, Coffee & Tea Bar by a movable glass wall, creating a pleasant private environment.
The rooms have their own access to the outdoor terrace overlooking the Sunny Lakes and are equipped with a TV with HDMI connection, suitable for presentations, training sessions or corporate meetings. Of course, there is also the possibility to arrange a coffee break directly in the room. Thanks to its location within the Wine, Coffee & Tea Bar, guests also have convenient access to beverage service throughout the event. The Private 1 and Private 2 lounges are ideal for training sessions, meetings and even tastings and celebrations in a relaxed formal or informal atmosphere.
S1 Lounge

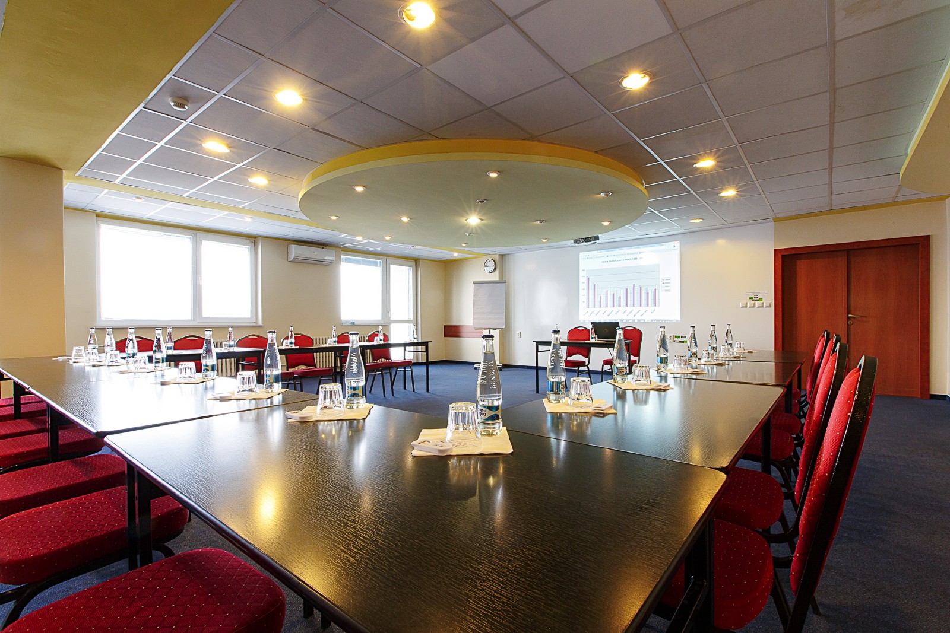
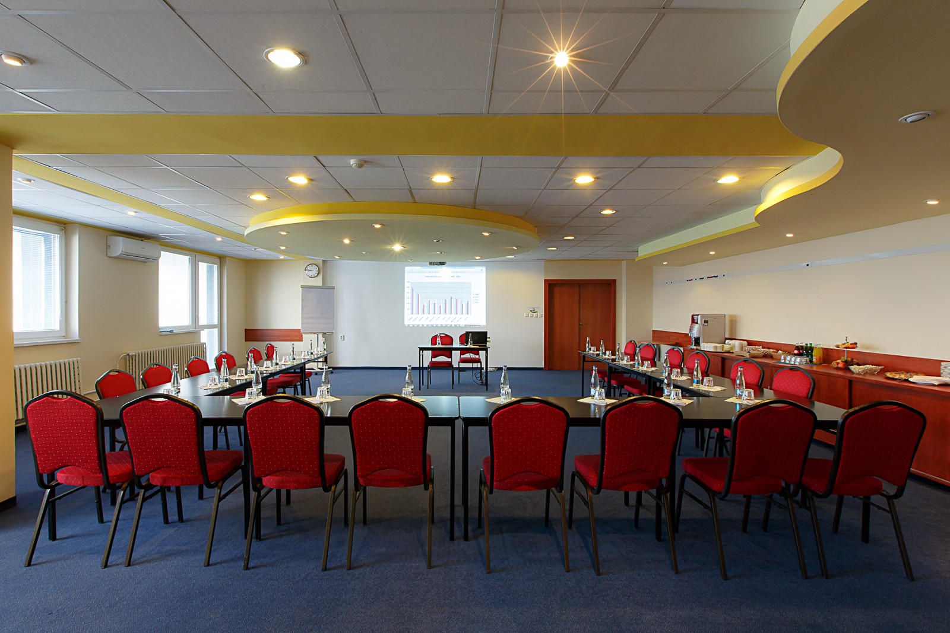
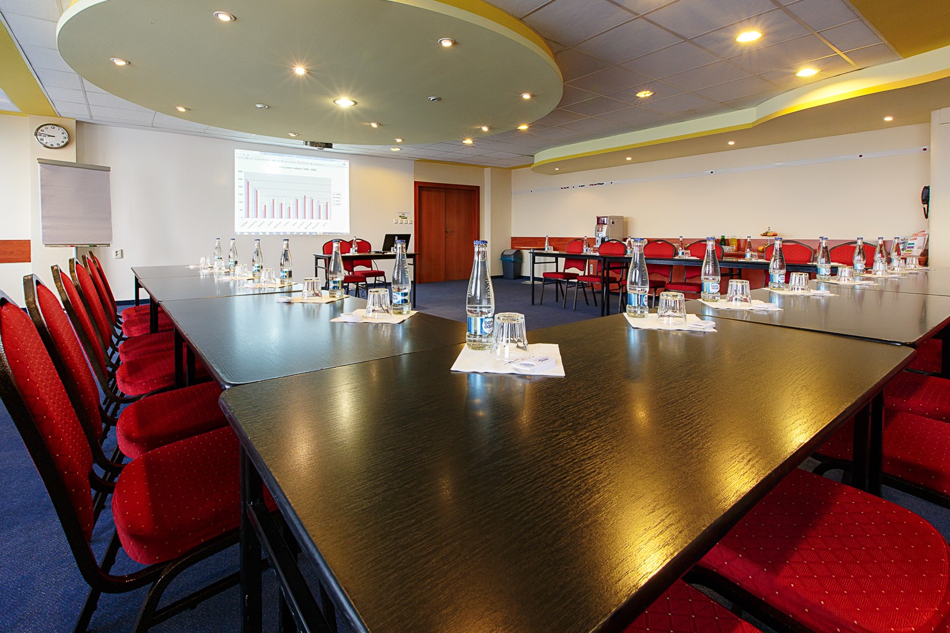
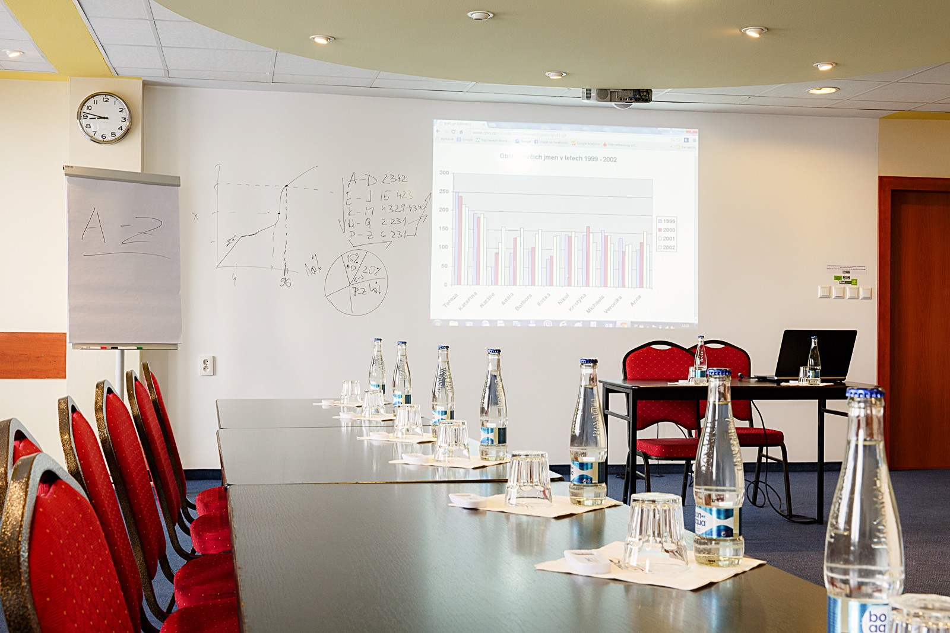
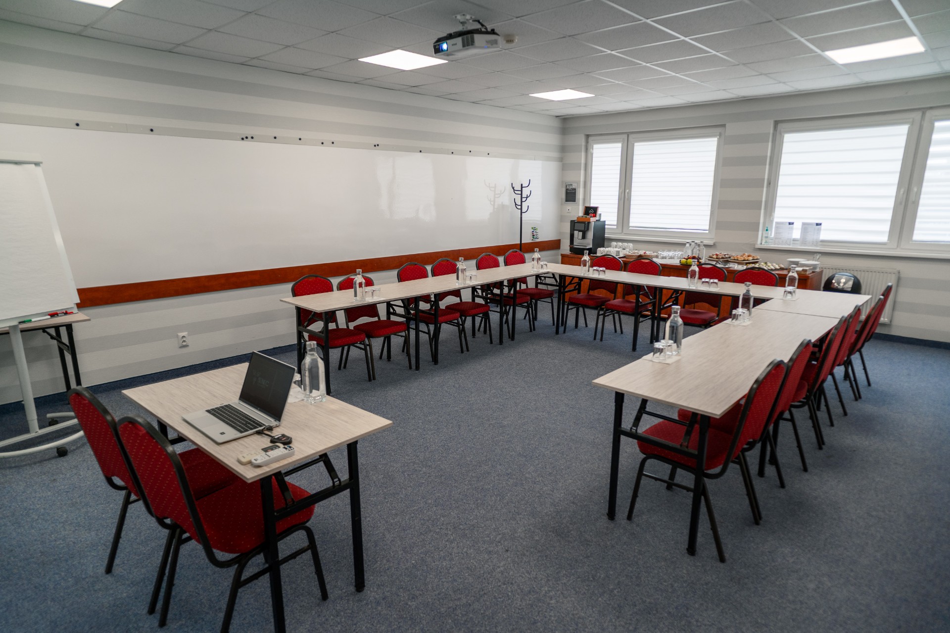
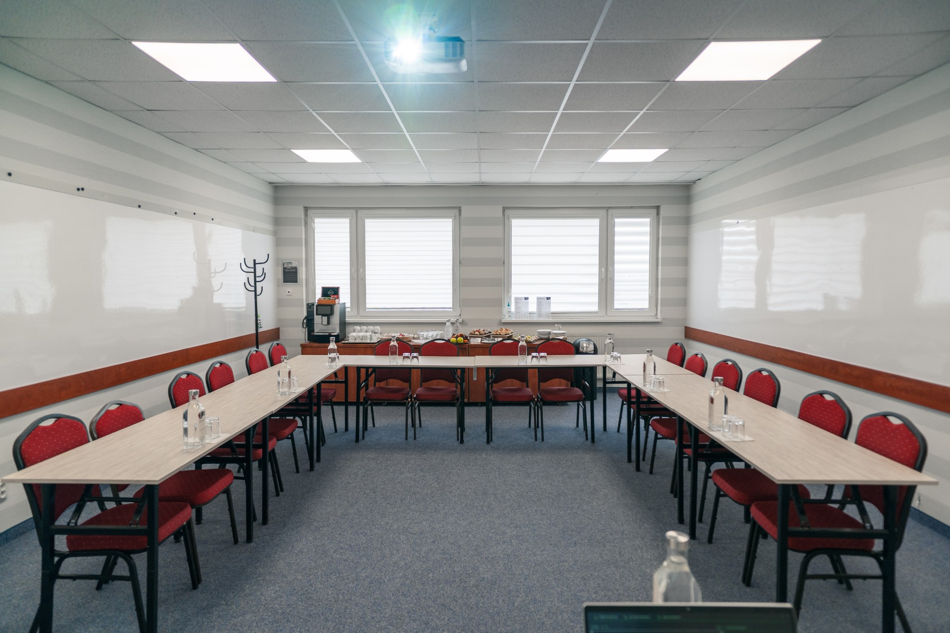
The S1 lounge, with an area of 108 m², is the ideal venue for small and medium-sized events. It offers flexible seating options— up to 50 people in theater -style seating, up to 40 people in classroom-style seating, and up to 30 people in U-shaped seating.
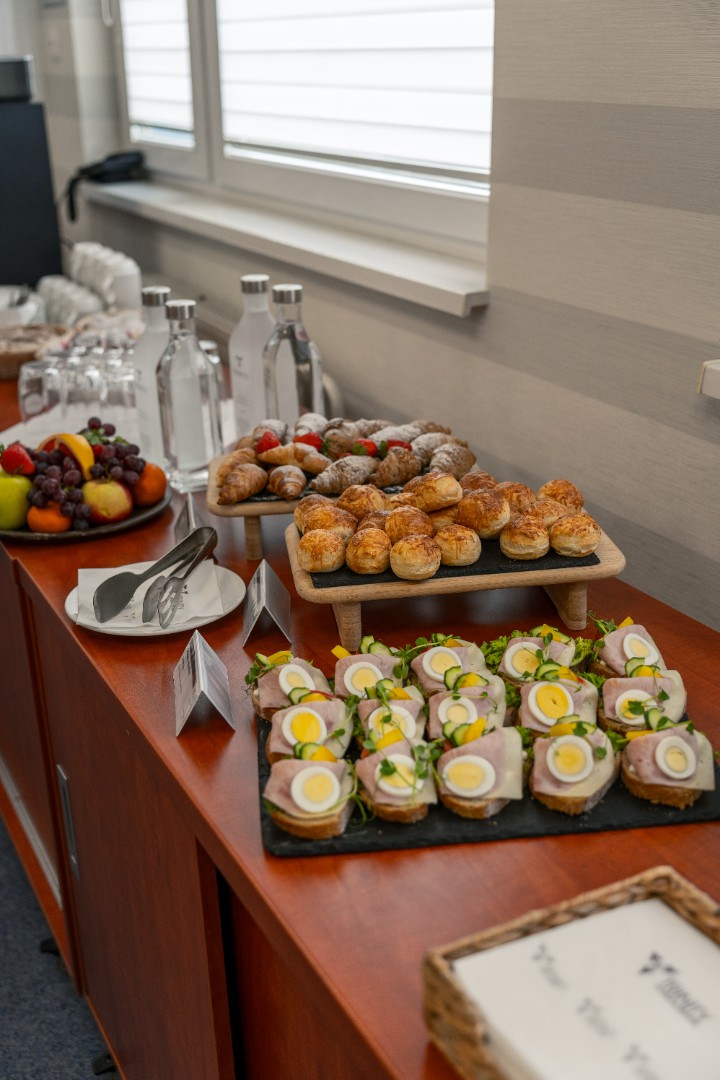
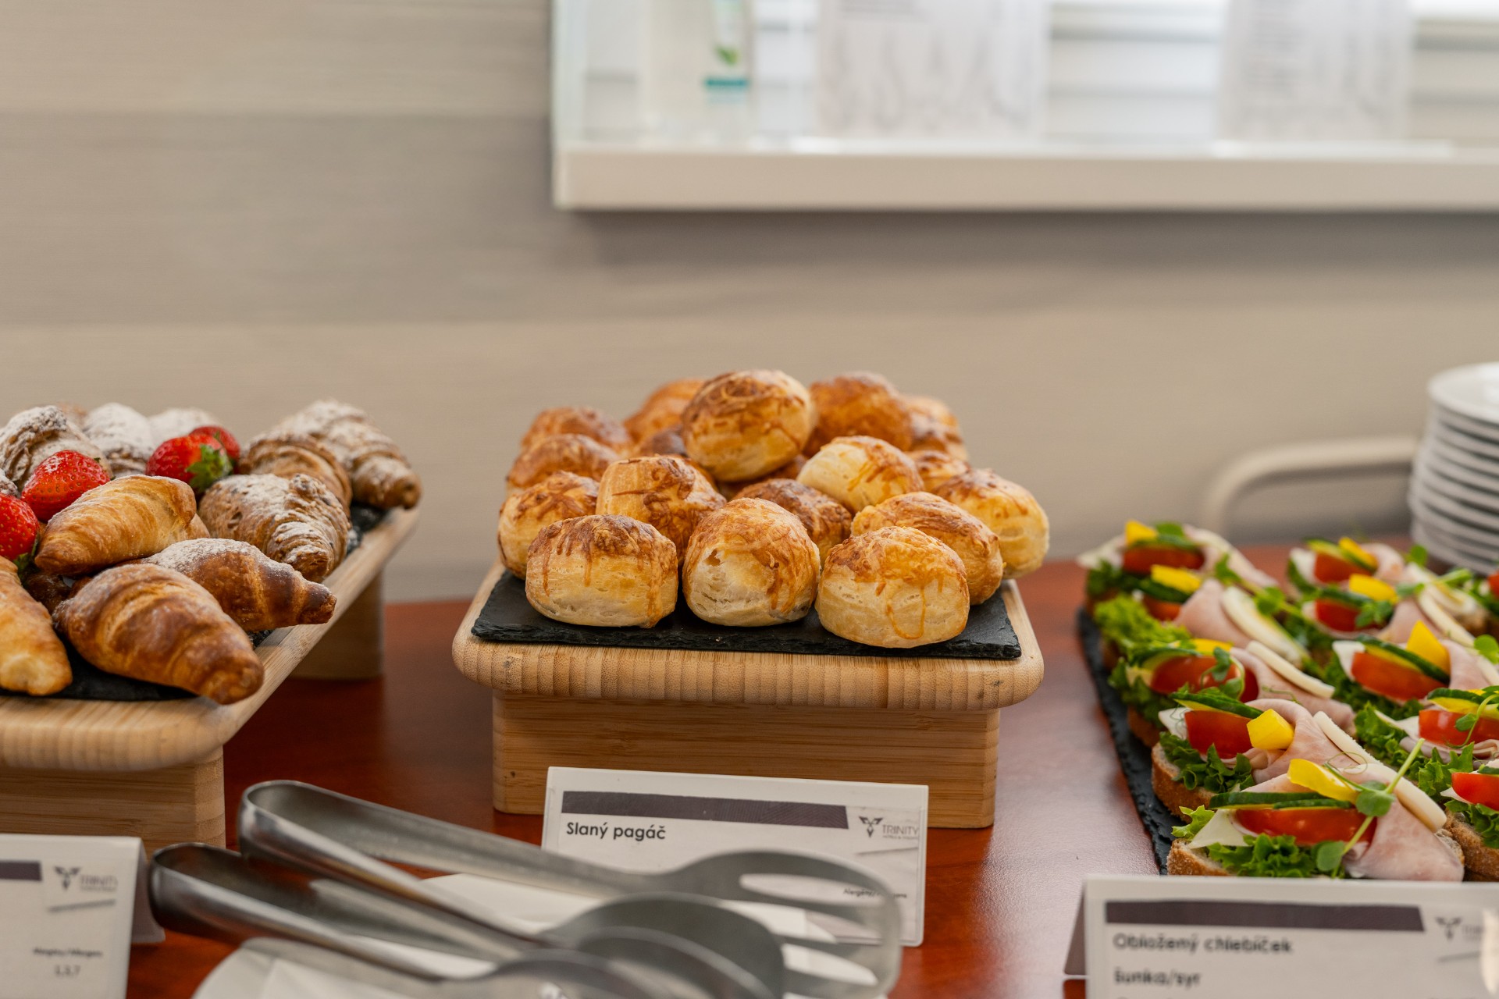
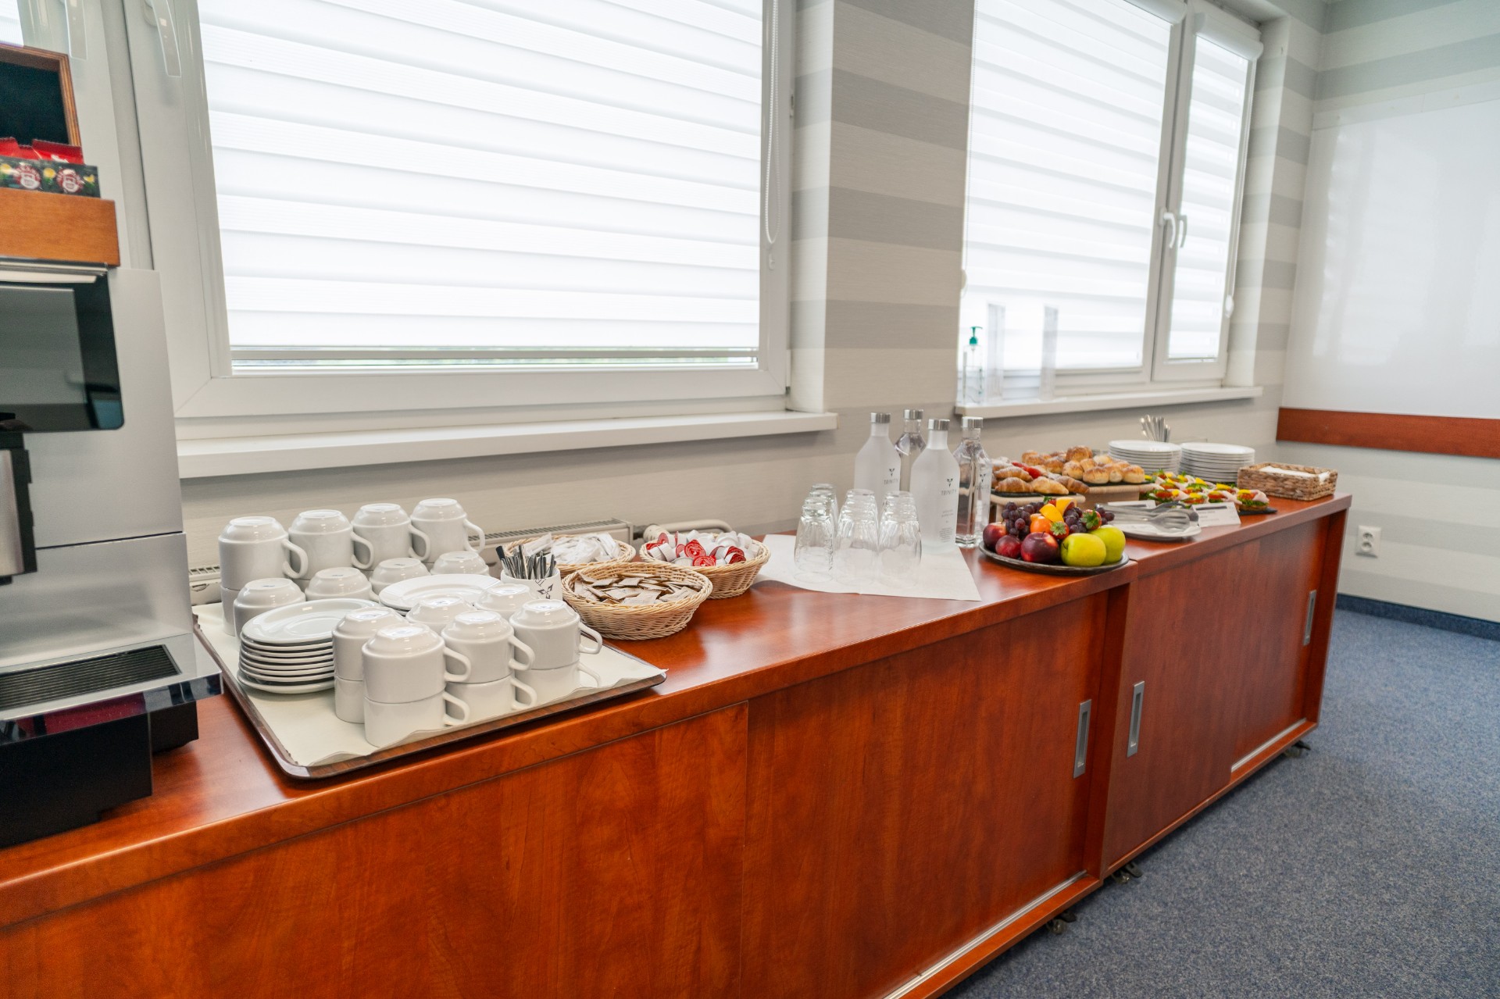
The room is located on the first floor, is pleasantly separated from the hustle and bustle of the reception area, and features its own balcony. A major advantage is the ability to serve coffee breaks right in the room, ensuring maximum comfort for participants.
Miestnosť sa nachádza na 1. poschodí, je príjemne oddelená od ruchu recepcie a disponuje aj vlastným balkónom. Veľkou výhodou je možnosť zabezpečiť coffee break priamo v miestnosti, čo zaručuje maximálny komfort pre účastníkov.
S2–S3 Lounge
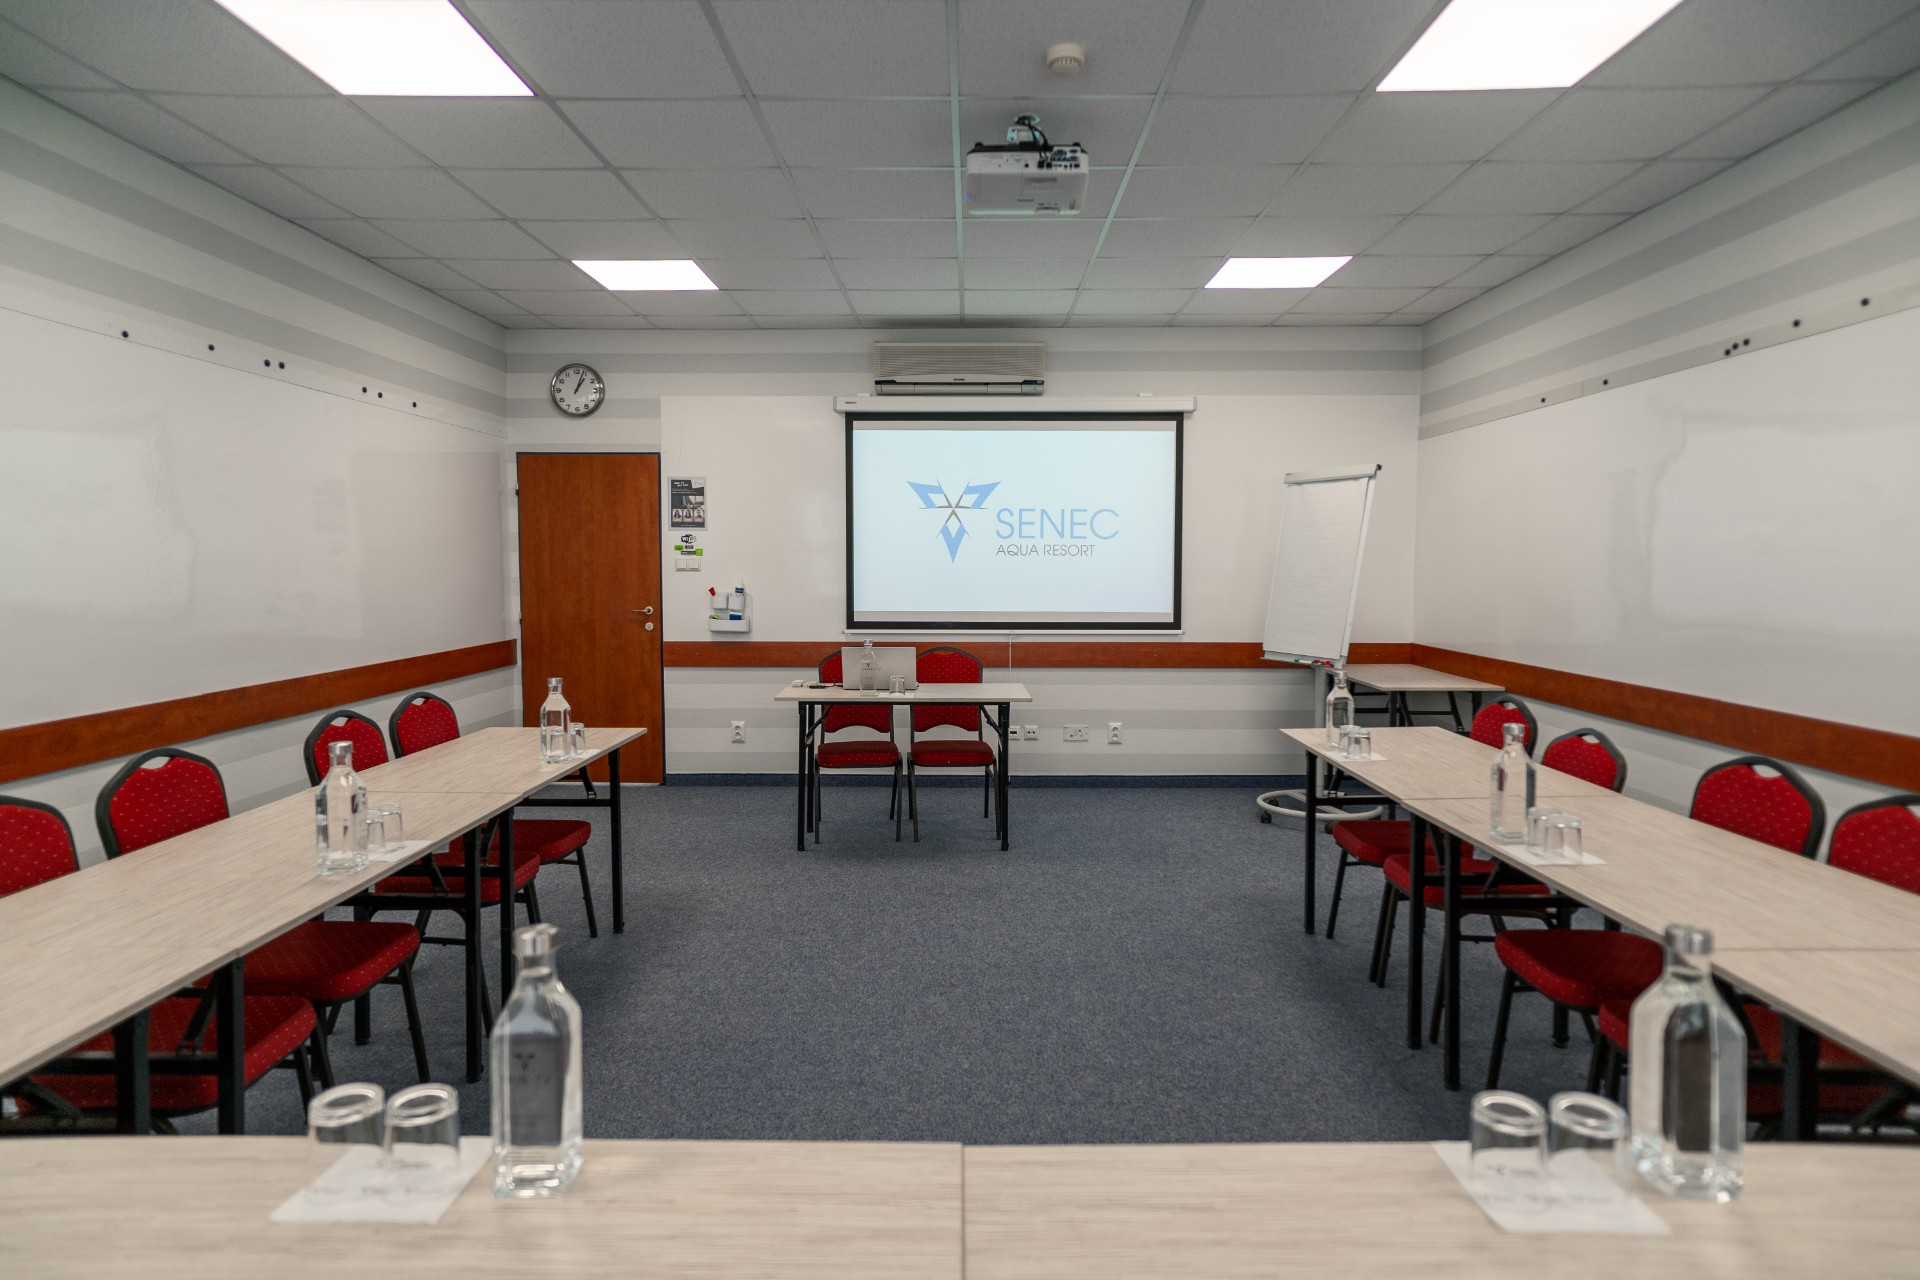
The S2 and S3 lounges are ideal spaces for smaller meetings, conferences, and training sessions. Each has an area of 34 m² and offers flexible seating arrangements— up to 20 people in theater-style seating, up to 18 people in classroom-style seating, and up to 16 people in a U-shaped arrangement.
Both rooms are located on the first floor, are situated close to each other, and provide a pleasant, quiet environment suitable for productive work meetings. A key advantage is the option to serve coffee breaks right in the room, which enhances comfort and ensures the smooth running of the event.
Lounges S2 and S3 are the ideal choice for smaller meetings, training sessions, presentations, or work meetings.
Obe miestnosti sa nachádzajú na 1. poschodí, sú situované blízko seba a poskytujú príjemné, pokojné prostredie vhodné pre efektívne pracovné stretnutia. Výhodou je možnosť zabezpečiť coffee break priamo v miestnosti, čo zvyšuje komfort a plynulý priebeh podujatia.
Salóniky S2 a S3 sú ideálnou voľbou pre menšie meetingy, školenia, prezentácie či pracovné porady.
Contact us